
99 John Street West, Wingham

Updated: Sep 1
More Than Meets the Eye: Welcome Home!
Offered at $645,645

Above Grade Square Feet: 1,434.29 (iGuide Measurement)
Below Grade Square Feet: 1,361.47 (iGuide Measurement)
Total Square Feet: 2,795.76 (iGuide Measurement)
Elevated Living in the Heart of Wingham
Every once in a while, you walk into a home that completely surprises you. Welcome to 99 John Street in Wingham—a home that has been transformed from the ground up into a beautifully finished space where thoughtful design meets exceptional craftsmanship. Featuring custom details, high-end finishes, and an abundance of functional living space, this home offers far more than you'd expect. Every update has been carefully considered to create a home that's as practical as it is beautiful—a place designed for everyday living, effortless entertaining, and bringing people together without compromising the space today's families need.
Ideal Family Living With 3 Main Floor Bedrooms and 2 Bathrooms
This home was built with intention, offering a great floorplan and tasteful updates that will improve your quality of life. We're happy to share that this home features luxury vinyl plank flooring throughout, offering an extra level of durability to everyday life. Down the hall the details don't stop, with elegant single panel doors and custom millwork around the doorways, showcasing how even the smaller spaces were thoughtfully designed for modern living while maintaining the home's charm. Accessed either through the kitchen or the side entrance into the home, there is a dedicated mud room with a washer/dryer, perfectly located and one of three laundry rooms in the home.
Even the front door has a story to tell. This Gemini door was imported from Poland and is well constructed with solid stainless steel. It has a 4-point locking system for additional security and was designed with dual weather stripping. One of our favourite features is the built-in 2-way glass, allowing you to see out while others can't see inside.
A Chef's Kitchen Built to Spoil the Chef in Your Family
The kitchen is where the home brings everyone together, and this gorgeous chef's kitchen is absolutely a must-see. Complete with a stunning oversized island with a waterfall quartz countertop, this kitchen offers the perfect blend of functionality and fresh, modern style. Featuring a great stainless steel fridge, a brand new induction cooktop, a standing double oven (one of which is convection), and an oversized sink with beautiful lighting all around, this is a space that the chef in your family will love for years to come.
Comfortable Family Living with 3 Main Floor Bedrooms and a Primary Retreat!
You'll find 3 bedrooms all on the main floor, meaning this home does provide the potential for comfortable single floor living.
The spacious primary bedroom has been completely custom designed to maximize comfort, storage, and function. The primary retreat also features a lovely 3-piece bathroom, with extra storage, custom finishes, and a steam-sensing fan that starts as the humidity rises.
2 Separate Basements, Offering Expansive Living Space and Exceptional Privacy and Functionality
Heading downstairs, it becomes clear just how much functional living space this home offers. The first basement gives you even more room to spread out, with a spacious rec room, a brand new kitchenette with a sink, mini fridge, bar space, additional laundry and it's also wired for GFI. There's also an additional bonus room that can be used as a guest room, space for a teenager, a home office, or extra space that every family seems to need.
Heading down the staircase from the garage allows access to an entirely separate, second basement finished living space. This space provides you and your family amazing flexibility for extended family or multi-generational living. It includes a kitchen, dining area, a bonus room, and a 3-piece bathroom/laundry combo, creating a sense of privacy and an independent space for you and your family.
Your Fully Fenced Private Backyard Oasis
This backyard has been thoughtfully designed to be your very own private outdoor getaway - a space that's perfect for both relaxing and entertaining. Whether you're hosting family and friends, spending time in the stunning perrenial gardens, or unwinding at the end of the day, you'll find tons of ways to enjoy the outdoors here. Relax on your private two-tier deck, enjoy time in your private gardens, and let the kids and pets roam in this fully fenced backyard. This yard is large enough to set up your own ice rink and also allows for a soccer kick area along the side - this space is ready to be your family's outdoor oasis all summer long!
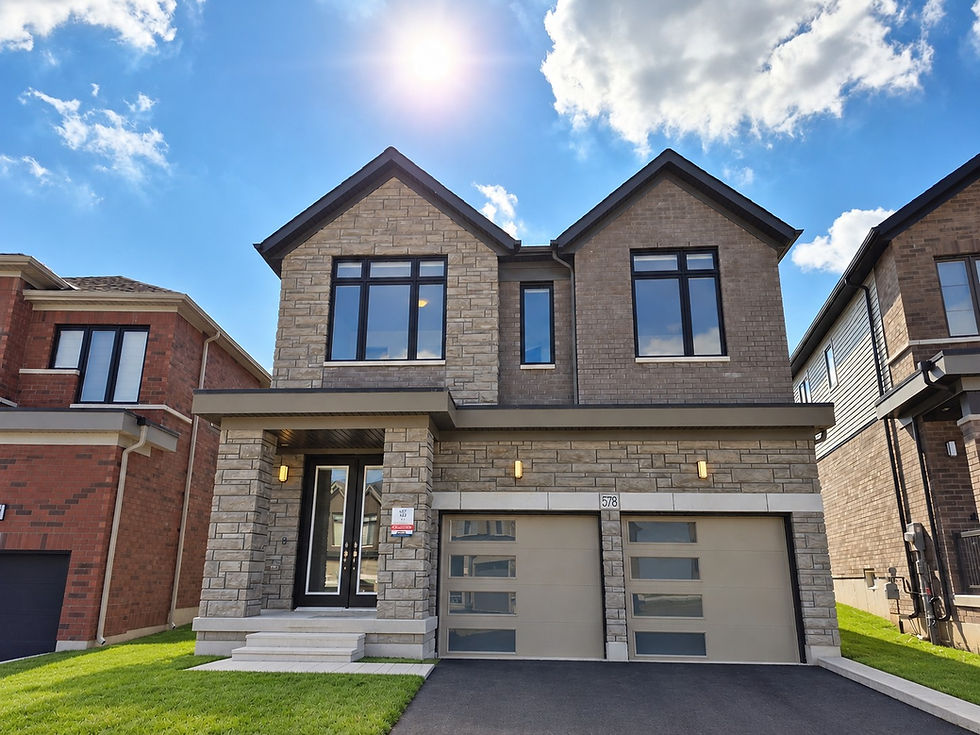
Amy's favourite feature of this property might just be at the front of the home. Completely transformed, the exterior of this home offers truly incredible curb appeal with premium Hardie board siding, custom fusion stonework, a covered front porch, and of course the gorgeous Gemini front door we already showcased. This is the perfect place to slow down and unwind after a long day, or watch the world wake up with a cup of coffee in the morning on your covered porch.
Convenient Location in an Established, Mature Wingham Neighbourhood
Conveniently located in an established area of Wingham, surrounded by mature trees and steps away from the Maitland River, 99 John St. offers a lifestyle like no other. Wingham provides the small town feel without having to sacrifice on the everyday conveniences you've grown accustomed to. There's a hospital in town, grocery stores, banks, local shops and restaurants, schools, walking trails and the historic CNR Bridge and walking Trails, and a park and splash pad within close proximity.

Big Ticket Updates Complete: Just Move In!
One of the things that truly sets this home apart is that the upgrades go far beyond the surface. Behind the beautiful finishes, you'll find the kind of improvements that provide lasting value and peace of mind. The home features a 200-amp electrical panel, updated wiring throughout most of the house, a new high-efficiency furnace, and an HRV system. Extensive plumbing updates include all-new plumbing through the floors, along with a sewage backflow valve. Central vacuum has also been roughed in throughout the home for future convenience. These are the kinds of major investments that not only enhance day-to-day living but also contribute to the home's long-term reliability and longevity.

Let's Get Moving!
Ready to make 99 John Street West your new dream home? Simply click the button below or contact Amy Williams directly to schedule your own private showing!




Comments